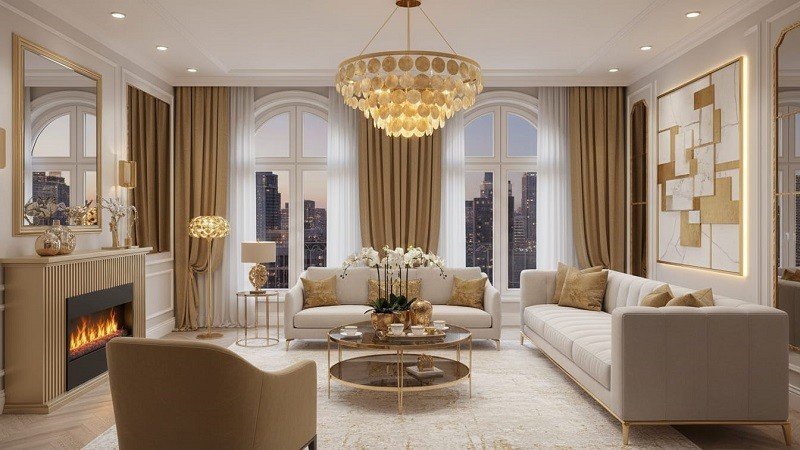
Creating a beautiful home is about more than choosing stylish furniture or attractive colors. A well-designed space should also feel comfortable, organized, and easy to use every day. Incorporating smart home automation and modern design tools can bring a practical approach to modern home decoration. It combines visual appeal with smart planning to create spaces that support real lifestyles.
Whether you live in a small apartment or a spacious family home, thoughtful design can make a noticeable difference. Furniture placement, lighting, storage, colors, and room proportions all work together to shape the way a home feels. With the right choices, even ordinary rooms can become welcoming, functional, and visually balanced.
The Core Philosophy of Modern Interior Design
The main idea behind modern interior design is to consider functionality before decoration. Instead of starting with paint colors or decorative accessories, begin by thinking about how each room will be used. This simple change in planning can make the entire design process more effective.
Each piece of furniture should serve a practical and meaningful function. A sofa should provide comfortable seating, storage should help control clutter, and lighting should support the activities performed in the room. When every element works together, the space feels natural rather than crowded.
Flexibility is another important part of good interior planning. Families and lifestyles change over time, so rooms should be able to adapt. Neutral foundations, useful storage, adjustable furniture, and timeless materials can help a home remain attractive and practical for years.
The 60-Inch Art Gallery Rule for Perfect Wall Decor
Artwork can instantly add personality to a room, but its position can affect the entire appearance. One common mistake is hanging artwork too high. When pictures are placed far above eye level, they can look disconnected from the furniture and make the wall feel unbalanced.
A useful gallery-style guideline is to place the center of artwork approximately 57 to 60 inches above the finished floor. This height generally creates a comfortable viewing position. However, the size of the artwork and the furniture underneath should also be considered.
For example, artwork above a sofa should relate to the sofa’s width and height. A large wall may also benefit from a group of smaller frames instead of one small picture. Careful placement can make simple artwork look much more intentional.
Designing Future-Proof Kids’ Rooms
Children grow quickly, so their bedrooms should be designed with change in mind. A room that works for a toddler may not meet the needs of a school-age child. Instead of completely redesigning the space every few years, choose furniture that can adapt.
Convertible beds are a useful option because they can serve different stages of childhood. Height-adjustable desks can also remain useful as children grow. Modular shelves provide another flexible solution because their arrangement can be changed as storage needs increase.
The same principle can be applied to decoration. Neutral walls and larger furniture pieces can create a long-lasting foundation. Fun colors and personal touches can then be added through bedding, artwork, rugs, and accessories that are easy to replace.
Prioritizing Bathroom Ventilation Over Expensive Tiles
A beautiful bathroom needs more than attractive tiles and expensive fixtures. Moisture management should be one of the first priorities. Poor ventilation can leave excess humidity in the room, creating conditions that encourage dampness and mold.
A good extractor fan can help remove moisture after showers and baths. Windows can also improve airflow when the bathroom layout allows them. Proper ventilation makes the room easier to maintain and can help protect surfaces over time.
Once ventilation has been addressed, you can focus on decorative choices. Tiles, lighting, mirrors, fixtures, and storage can then be selected according to the overall style. This approach creates a bathroom that is both attractive and practical.
Creating an Ergonomic and Comfortable Home Office
A home office should be designed around comfort as well as appearance. Spending several hours at a desk can become uncomfortable when the chair, desk, lighting, or screen position is poorly arranged.
Natural light is especially useful in a workspace. However, the position of the desk should be planned carefully to reduce unwanted glare on the screen. A window positioned to the side can often provide useful daylight without creating excessive reflections.
Storage also matters in a home office. Shelves, drawers, and simple organizers can keep documents and supplies within reach without covering the desk. A clean workspace can make the room feel calmer and easier to use.
Mastering Furniture Scale and Layout Proportions
Furniture size has a major effect on how a room feels. Oversized furniture can make a small room appear crowded, while pieces that are too small may make a large room feel empty. Proper planning gives careful attention to proportions so that furniture feels appropriate for the available space.
Before buying large furniture, measure the room carefully. Check doorways, windows, walkways, and existing fixtures. This can prevent problems after delivery and make it easier to create a comfortable layout.
Sofa-to-Coffee Table Ratio
The coffee table should complement the main sofa rather than compete with it. A useful guideline is to choose a table that is around two-thirds the length of the sofa. This proportion can create a balanced appearance.
There should also be enough space around the table for comfortable movement. The goal is to make the seating area convenient without making the center of the room feel crowded
Choosing the Right Side Table Height
Side tables should be easy to reach from the sofa or chair. In many layouts, an end table that sits around 2 to 4 inches below the armrest works well.
This makes it convenient to place a drink, book, lamp, or small decorative item nearby. The side table does not have to match the sofa exactly. Its size and height simply need to work with the surrounding furniture.
Maintaining Proper Dining Area Clearance
Dining areas require enough room for people to sit, stand, and move around comfortably. Around 36 inches of clearance around the dining table is a useful planning guideline.
Measure the complete dining area before selecting a table and chairs. This helps ensure that chairs can be pulled out without hitting walls, cabinets, or other furniture. Good clearance can make everyday family meals much more comfortable.
Using Rugs to Create a Unified Living Space
A rug can connect different pieces of furniture and give a seating area a more complete appearance. In many living rooms, placing the front legs of the main seating pieces on the rug creates a stronger visual relationship.
The rug should also be large enough for the room. A very small rug can make furniture appear disconnected. Choosing the right size helps define the seating area while adding warmth and texture.
Modern Trends for Dividing Open Living Spaces Without Walls
Open-plan homes are popular because they provide flexibility and allow rooms to feel larger. However, large open spaces can sometimes lack clear boundaries. Practical planning offers simple ways to separate different areas without building permanent walls.
Furniture is one of the easiest solutions. A sofa can define the living area, while a dining table can establish a separate eating zone. Area rugs can strengthen these visual boundaries and make each section feel purposeful.
Indoor plants, open shelving, lightweight screens, and textured dividers can also create separation. These options provide definition without completely closing the space. They can help maintain natural light and airflow while giving each area its own identity.
Creating Timeless Beauty Through Practical Choices
A stylish home does not always require expensive furniture or constant remodeling. Thoughtful interior design focuses on choices that remain useful and attractive over time.
Natural materials, balanced colors, comfortable furniture, smart storage, and suitable lighting can create a timeless foundation. Instead of filling every corner with decorations, leave enough open space for the room to breathe.
It is also helpful to avoid designing every part of the home around a short-lived trend. Trendy accessories can always be changed later. Larger investments, such as flooring, cabinetry, and major furniture, are usually better suited to simple styles that can adapt to future changes.
Conclusion
A beautiful home should make everyday life easier, not more complicated. Good design comes from understanding how a space will be used and then making thoughtful choices around furniture, lighting, storage, comfort, and proportions.
By applying the principles of modern interior design, homeowners can create rooms that feel organized, comfortable, attractive, and practical. From a carefully positioned artwork to a flexible children’s bedroom, small decisions can have a lasting impact. The best interior is not simply the one that looks impressive; it is the one that feels right when you live in it every day. Read More homedesignmode24